Historic Commission OKs Siding, HVAC Permits
Farmington's Historic District Commission unanimously approved two certificates of appropriateness and let a third project skip review entirely.
Other Committee · Meeting of September 15, 2026
Farmington's Historic District Commission unanimously approved two certificates of appropriateness and let a third project skip review entirely. The panel cleared Epic Experience LLC to install Everlast composite clapboard siding with a 4 1⁄2-inch reveal at 12 Diamond Glen Road, after being told the narrower reveal "runs about $100 to $120 per square" more than a standard option. Homeowner Nathan Dembeck of 2 Tunxis Street won approval for an HVAC mini-split system and a permanent chimney cap, after telling the commission his uncapped chimney had "sustained like severe structural damage" from rain and weather over time.
Staff member Shannon told members a Colton Street garage's rotting Texture 111 siding, which she said "leaks and bleeds and peels," does not require commission review because the structure is not visible from a public way. The commission also approved its July 21 minutes.
In the full story:
- Who Was There
- Organizations And Documents Referenced
- The complete report — 1,707 words
Source: the Other Committee meeting of September 15, 2026, reported from the official video recording and transcript.
Checked against the record: before publication this article was automatically compared with the meeting transcript.
The Full Article
12 Diamond Glen Road: Composite Clapboard Siding
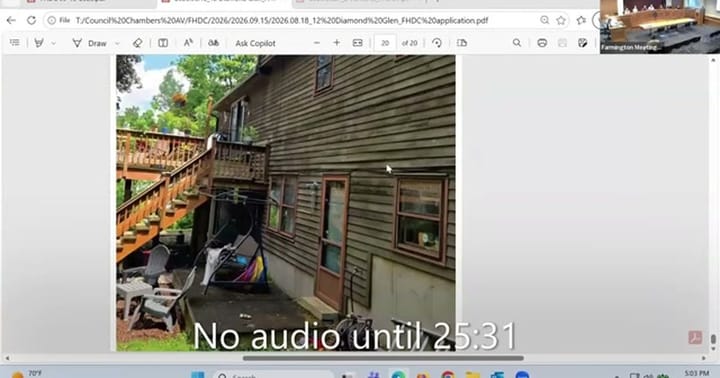
An unidentified homeowner, through Epic Experience LLC, applied for a temporary certificate of appropriateness to strip wooden clapboard siding and replace it with Everlast composite clapboard at 12 Diamond Glen Road. The question before the commission was whether to approve the substitute material and, if so, what reveal width to specify.
A commission member identified in the discussion as Peter presented background on the product, apparently filling in for the applicant's usual representative; another member thanked him, saying "I do also walk by your house, the house a lot, and I had no idea," indicating Peter's own property had previously served as an informal reference point for the material's appearance. The commission considered two reveal options, a standard 7-inch and a narrower 4 1⁄2-inch, with members favoring the narrower option as more consistent with traditional clapboard proportions. One member asked directly whether the narrower reveal costs the homeowner more; the answer on the record was that it runs "about $100 to $120 per square, more for the smaller reveal because there's more components." A member pressed further, asking whether the commission has authority to require the costlier option: "I don't know. Do we have that authority to consider that option to the applicant?" Another member responded that pushing for the historically appropriate reveal is within the commission's purview even when it raises costs, adding, "I think we always have, and I would as well. And in fact, that's one reason we're approving this system as it is, because it's going to be cheaper than another system."
Underlying the debate was a broader concern, voiced by the presiding member before the motion was made, about composite siding's long-term track record: "we just haven't had this long term time to sort of just see how it acts," and a worry that if composite siding fails and is not promptly repaired, "you have a house that looks like the vinyl siding is falling off" in a historic district, even though the product is not technically vinyl.
The motion, as moved: approval of Epic Experience LLC's application for a temporary certificate of appropriateness to replace wooden clapboard siding with Everlast composite clapboard siding at 12 Diamond Glen Road, using the 4 1⁄2-inch reveal. It was seconded from the floor and passed on a voice vote with no recorded opposition. The approval is temporary, standard practice for the commission when materials are relatively new to the district, allowing future reconsideration if problems emerge.
2 Tunxis Street: HVAC Mini-Split and Chimney Cap
Nathan Dembeck of 2 Tunxis Street brought two linked requests: installation of an HVAC mini-split system with two indoor units and one outdoor condenser, and a permanent chimney cap to replace a temporary one already in place. Dembeck told the commission he currently relies on window units and sought a more energy-efficient and less visually intrusive alternative, citing the price of oil as a factor in his decision.
On the chimney cap, Dembeck explained the chimney had no cap for an extended period and "sustained like severe structural damage over the course of, uh, time and rain and weather," prompting the temporary stainless mesh cap now in place, which he proposed to make permanent. Member Henry, who said he had experienced an audio issue and missed roughly the first 20 minutes of the hearing, told the commission a neighboring property at 18 High Street has what he believed is an identical stainless mesh cap, installed after that property also previously had no cap and experienced animals entering the chimney rather than water damage. Henry said he was "generally fine" with the cap style. Member Jim, noting the cap sits on the east side of the house and is "barely visible" given the property's hillside siting, raised no objection. Members Joanne and Peter likewise reported no concerns with the metal cap style, both noting they had seen similar caps elsewhere in the district.
On the condenser unit, members Liz and Joanne asked about its visibility from the street; Dembeck said the site's hill pitch makes it uncertain whether it would be seen. Liz suggested plantings in front of the unit, and Dembeck agreed to add plantings or a fence. Liz also raised the color of the exterior pipe, noting manufacturers offer gray piping that could better match the house's "bluish gray" color; Dembeck said the household had been leaning toward white piping on the theory that the house itself might eventually be painted white. Member Jim recalled that on a prior, unrelated application the commission asked an installer to route the conduit up along the eaves and a corner post rather than running it vertically, which he said reduces visibility and avoids the line resembling "a downspout." Jim asked whether the same routing was possible here; the response, without the commission's technical advisor present, was that it "might be" possible but "looks a little convoluted," and members ultimately agreed they would prefer that routing if feasible but would not condition approval on it, since the unit's placement already limits street visibility.
The motion, as moved: approval of a temporary certificate of appropriateness to install an HVAC mini-split with condensate line and install a chimney cap at 2 Tunxis Street. It was seconded and passed on a voice vote with no recorded opposition.
40 Colton Street: Garage Siding and Window, No Certificate Required
Commission staff member Shannon raised this item under staff report rather than as a scheduled application, after sending commissioners an email earlier the same day. The current owner of 40 Colton Street is requesting to reside a detached garage at the rear of the property, which Shannon said had come before the commission multiple times between 2019 and 2021 under a previous owner she identified as Mr. Korba, who completed a full renovation and later sold the property. At that time, Hardie plank composite siding had been approved for the garage, but Shannon said the work was only partially done, leaving existing Texture 111 plywood siding largely intact and patched rather than replaced.
The question before the commission was whether the current owner's request, which Shannon characterized as a like-for-like repair rather than a material change, could be handled administratively, as roof replacements typically are, or required a full application and hearing. Shannon described the condition of the existing material bluntly: "It's plywood that leaks and bleeds and peels," explaining that the material absorbs moisture, rots, and subsequently attracts woodpeckers and insects. She noted the request also includes replacing a single-pane wood-frame window on the garage's north side with a vinyl unit, though she had not received a manufacturer spec sheet for it.
Commissioners debated whether a 2019 approval already covered vinyl windows on the property. Staff and members jointly reviewed a prior spec sheet for "Majesty" double-hung windows but could not locate minutes explicitly approving vinyl casement windows for a rear sunroom enclosure, even though the submitted drawings from that era listed "vinyl casement windows" as proposed. One member noted the commission's jurisdiction extends only to exterior surfaces visible from the street or a public way, and said of the garage specifically: "if you can't see it, okay, go do what you want, you know, put a plastic window in... if we can see it, then we have a right to do it," adding a preference not to formally bless a vinyl window but instead to tell the applicant the area is not visible and she may proceed as she wishes. Member Henry, who had missed part of the earlier discussion, said he had "no real questions or comments" beyond what colleagues had already raised about the garage's location.
No motion was offered. The presiding member sought and received consensus that the garage, including both the siding and the window, is not visible from a public way and therefore does not require a certificate of appropriateness. Staff will inform the applicant and route the matter to the building permit process.
Plan of Conservation and Development Update
Staff reported the town's Plan of Conservation and Development process is moving toward a community survey expected to launch in mid-October, with the fall town newsletter to carry details. Staff described the survey as the first step in a sequence that will also include focus group sessions and community workshop meetings, calling it "an ongoing dialogue." No action was requested of the commission on this item.
July 21 Minutes
The commission approved the minutes of its July 21 meeting without discussion, on a voice vote with no recorded opposition.
WHO WAS THERE
Commission members present, roles not independently confirmed by roster or minutes: Peter, Henry, Jim, Joanne, Liz, and the unnamed presiding member who called for motions and polled members throughout the meeting. Staff present: Shannon, commission staff (title not stated in available sources); a staff member referred to only as Jay was mentioned as the person who administratively reviews like-for-like roof replacement requests, but Jay did not appear to be present. Applicants: Nathan Dembeck, 2 Tunxis Street, applicant for HVAC and chimney cap approval. The applicant for 12 Diamond Glen Road was represented in discussion by commission member Peter rather than appearing directly; the entity on the application was Epic Experience LLC. No members of the public spoke in opposition to or support of any item; no outside consultants or attorneys appeared.
ORGANIZATIONS AND DOCUMENTS REFERENCED
Epic Experience LLC: applicant/contractor for the 12 Diamond Glen Road composite siding replacement. Everlast: brand of composite clapboard siding proposed for 12 Diamond Glen Road. Lewis Walpole Library: mentioned by applicant Nathan Dembeck as a reference point for a slate-style chimney cap he considered, though he was unsure whether the library is within the historic district. Prior commission approvals, 2019-2021, for 40 Colton Street: cited by staff member Shannon as the basis for understanding what siding and window work was previously authorized under the property's former owner, identified only as Mr. Korba. Town of Farmington Plan of Conservation and Development (POCD) process: referenced in the staff report regarding an upcoming community survey and subsequent focus group and workshop meetings. July 21, 2026 meeting minutes: approved without changes at this meeting.
Share this story
Know someone in Farmington who follows town government? Share Townbrief Farmington: they can sign up free.